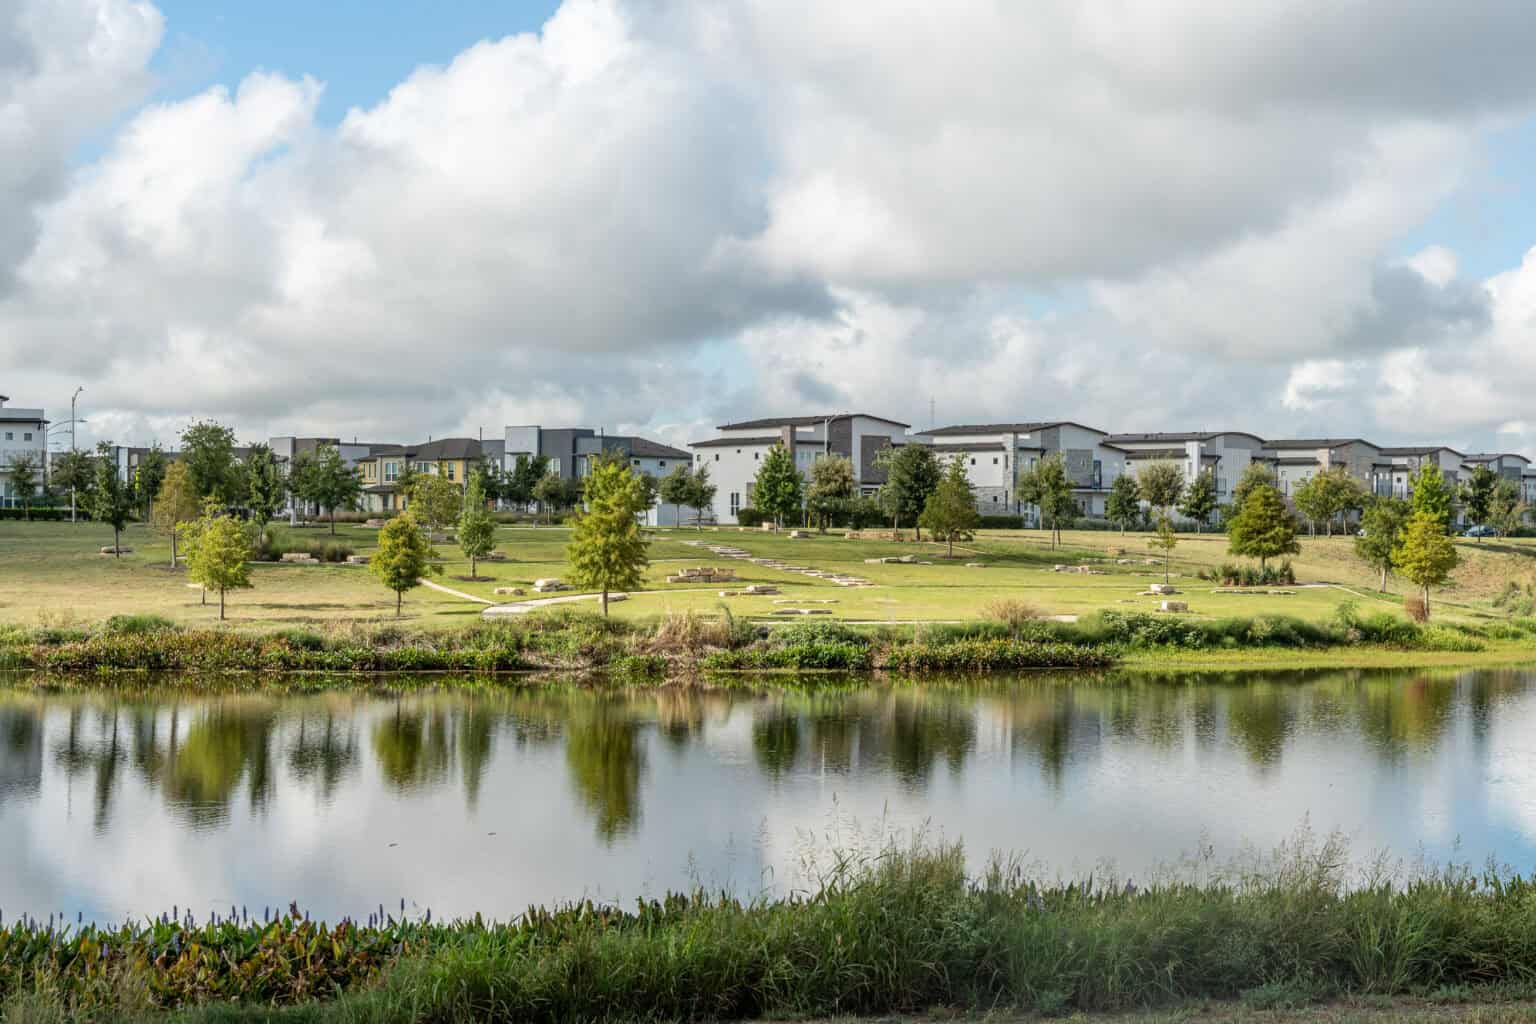
Single-family build-to-rent (BTR) projects are no longer a niche product. As home prices continue to climb nationwide, they’re becoming a significant part of how the housing market meets demand. At HR Green, we’ve found that from a planning, civil engineering, and entitlements standpoint, these projects don’t behave like traditional subdivisions. They don’t behave like apartments either. They occupy a middle ground where most of the design and approval challenges and opportunities arise.
Why Build-to-Rent Communities Fit the Missing-Middle Housing Model
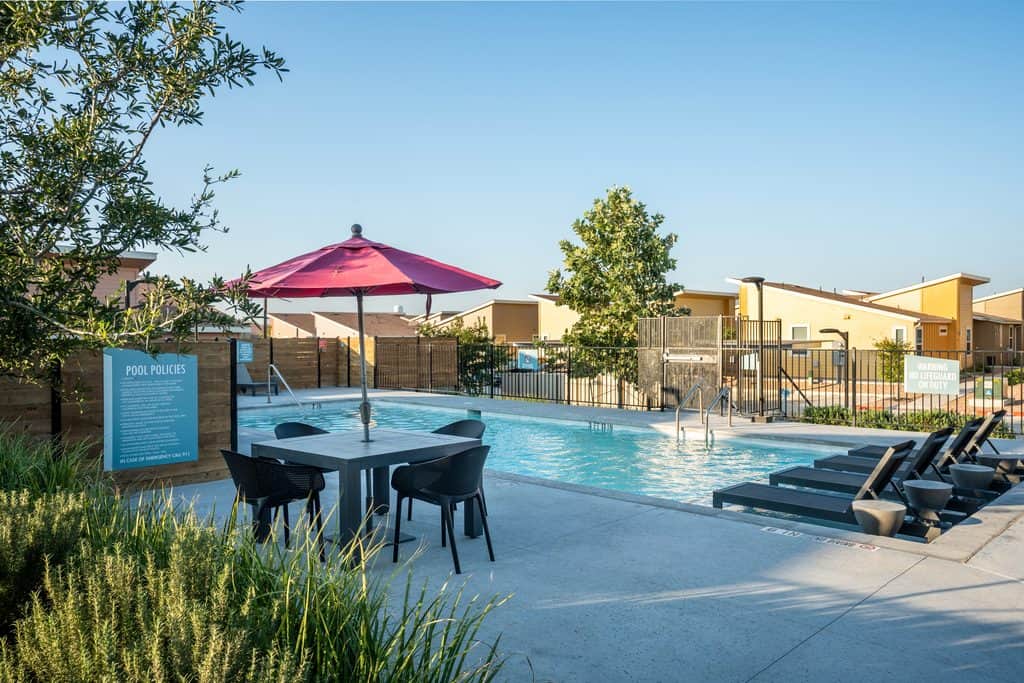
These communities provide the “missing-middle” housing many cities are actively seeking. Density is typically higher than a typical for-sale community, but the form still reads as small, detached homes with common open space that is professionally maintained. That distinction matters, especially when gaining project approvals.
On a site plan, this usually means tighter building separations and a heavier emphasis on shared open space and amenities. The challenge for the development team is providing appropriate density within subdivision codes written for larger lots, wider streets, and different drainage assumptions than required for these projects.
The opportunity is that well-designed BTR communities function as buffers between conventional single-family neighborhoods and more intense commercial or multifamily uses. Cities and project neighbors often respond well to that role when it’s communicated clearly, early in the process.
Navigating Entitlements and Zoning for Build-to-Rent Developments
A common mistake is trying to force these projects into a “single-family” or “multifamily” zoning district because many jurisdictions don’t have a category that fits.
Instead, the development team should seek to partner with the jurisdictional authorities by utilizing planned unit developments, conditional use permits, development agreements, and hybrid zoning approaches. Entitlement success usually comes down to engaging the jurisdiction and neighboring projects early and telling a clear story. Although the homes are rental units, they provide many of the features found in traditional neighborhoods, including private yards and controlled access. They also help address a growing need for housing among schoolteachers, firefighters, and young professionals priced out of homeownership. That message matters to elected officials, who must weigh the trade-offs.
When planners and city engineers understand these differences, conversations around density, setbacks, and street standards tend to move in a more productive direction. Key elements to communicate to stakeholders include lower visual massing, distributed parking, enhanced landscaping, and integrated amenities.
Unified Ownership Changes Platting, Infrastructure, and Long-Term Maintenance
Unlike for-sale communities, these projects are almost always under unified ownership, and that single fact changes nearly everything about how infrastructure is developed and maintained.
Private streets are typically mandated and long-term operations are streamlined. Rather than dividing responsibility among individual homeowners, a single ownership or property management entity oversees pavement, landscaping, stormwater facilities, utilities, and community amenities. For municipal staff, that means one clear point of contact and accountability when maintenance issues arise. The result is a simpler, more predictable maintenance model that can reduce administrative burden and help ensure community assets are maintained consistently over time.
Many municipal codes still assume public dedication by default, though, which means the development team must educate reviewers as they work through the design. Trash service and emergency access and response tend to be the key pressure points. Turning radii, fire lane placement, and gate operations all need to be resolved early. Retrofitting these elements late in design often unravels an otherwise efficient site layout, increases development costs, and may reduce density and/or amenity space.
Designing Drainage Systems for Homes with Private Outdoor Space
Private outdoor space is one of this housing type’s core selling points, and even a modest, fenced yard significantly affects grading, drainage patterns, and lot-to-lot relationships.
The goal is to preserve usability while still moving stormwater safely and efficiently. That often means flatter rear yards, shallow swales, and close coordination between building pads, fencing, and drainage infrastructure.
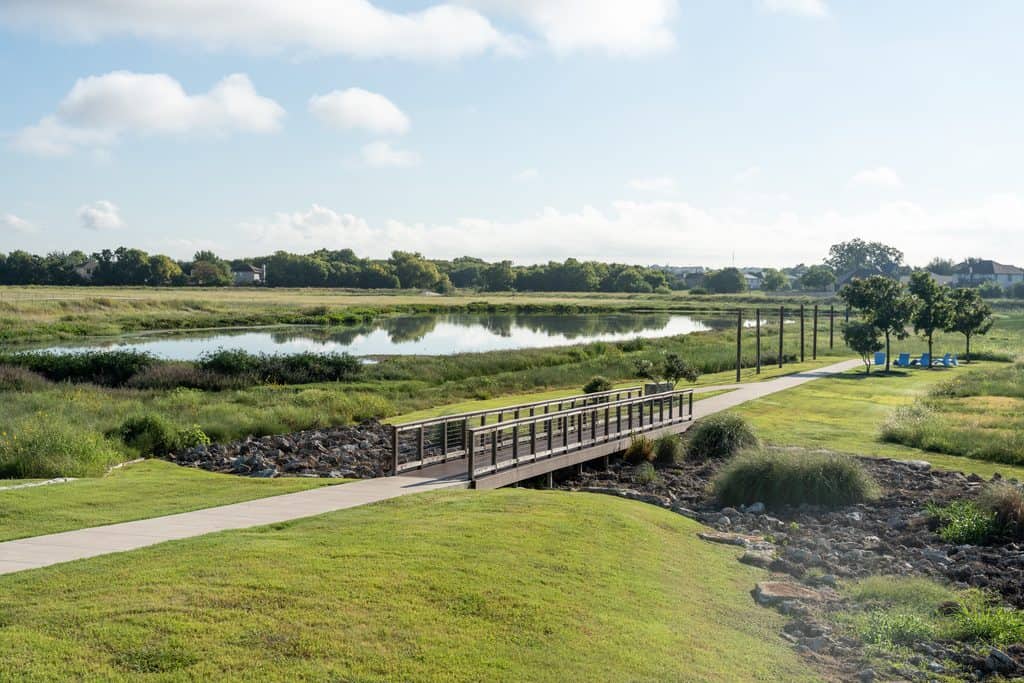
The most successful projects treat stormwater detention as a design feature or an amenity rather than something to hide. Stormwater ponds, channels and swales are integrated into trail systems, dog parks, and community greens, allowing them to support both regulatory requirements and everyday livability.
Amenities Function as Civil Infrastructure, Not Just Architecture
Recreational spaces and gathering areas are not just marketing features but are integrated amenities with these communities. From a site design standpoint, they drive utility demand, grading complexity, and long-term maintenance access.
Our civil engineers and land planners make sure these spaces drain properly, stay accessible, and don’t create operational headaches down the line. Amenity placement also shapes walkability, which in turn drives decisions about sidewalk networks, cross-slopes, and ADA compliance across the site.
When amenities are integrated thoughtfully, they reinforce the underlying idea: this isn’t an apartment complex disguised as houses. It’s a neighborhood designed around how people actually live.
What Drives Long-Term Success in Build-to-Rent Communities?
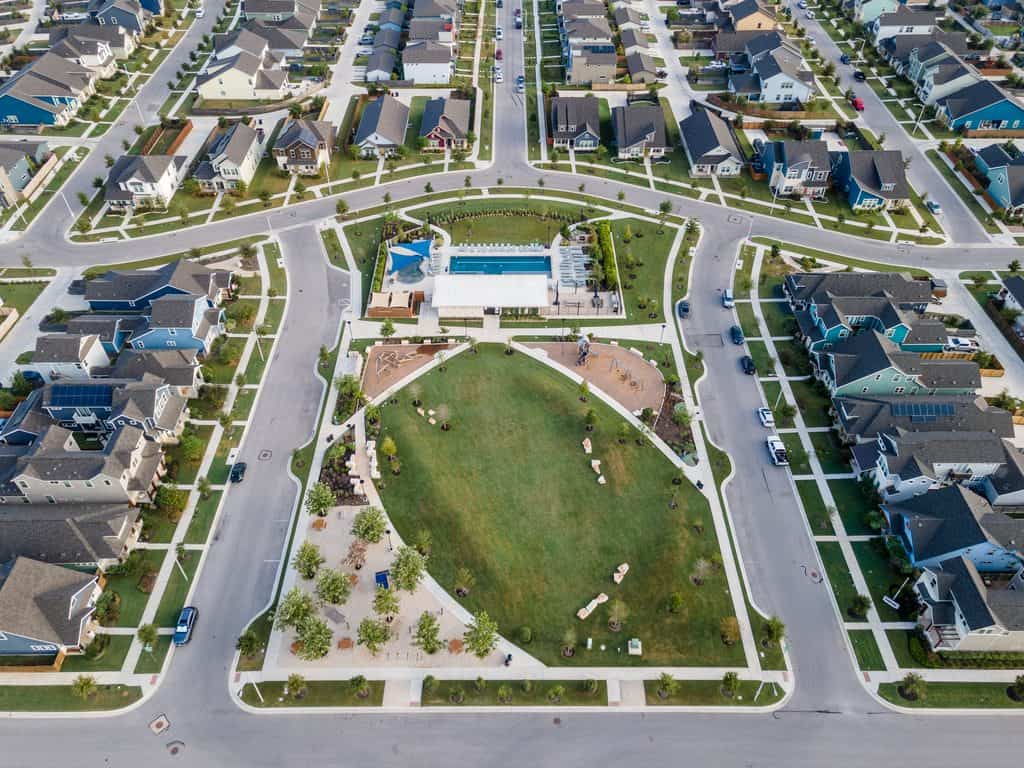
Single-family detached build-to-rent communities occupy a unique space in today’s housing market. Their success depends on more than achieving a target density or fitting homes onto a site. It requires creative strategies with entitlements, careful design of infrastructure, stormwater management, and amenities. A focus on long-term operations and maintenance is critical from the outset. When those elements work together, owners gain a community that performs efficiently, municipalities gain a development they can support and approve, and residents gain a neighborhood that feels like home.
HR Green helps developers, investors, and project teams navigate the planning, entitlement, and engineering challenges that make these communities successful. Whether you’re evaluating a site or advancing a project through approvals, our team can help create a clear path from concept to construction. Contact us today to discuss your development goals and identify the next steps for your project.